Wednesday, March 13, 2013

March 11 Raise the Rafters at the Duplex!

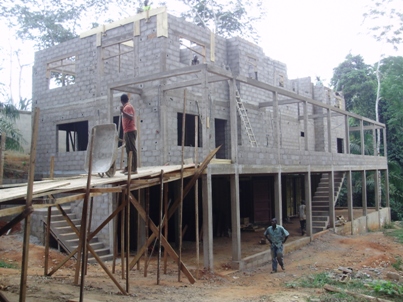
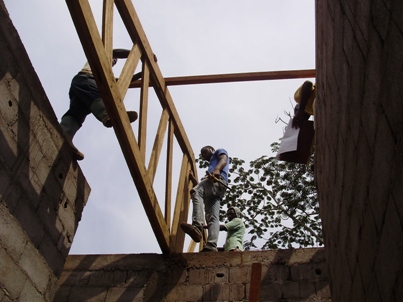
The rafters for the roof went up on March 11.
From the RFIS side of the wall it looks like this...


And inside the door in the wall, turn left for this side view...

Besides the rafters, notice the metal railing on the stairs!
Foreman Johannes directs the daily work.  He is an excellent builder!  His daughter is a student at Rain Forest Int'l School (RFIS), and his wife cooks food the construction workers can buy for lunch.
Johannes makes sure the rafter is centered before it's raised in place

Up she goes!

Heard on the site that day: - "un, deux, trois, GO!"
- "No, no, no c'est trop! Go bahk"
How's that for Franglais.
pushing the rafter a tad over to center it correctly
A guy's gotta be pretty confident of a job well done to rest in that position!
Now that the rains have begun, it's important to get this roof up and keep our bedrooms from turning to pools of mud!   Thankful for an excellent safety record - still no major injuries on the construction site.


Tuesday, March 5, 2013

23 Feb 2nd Floor Progress


As of the 23 Feb this is what the duplex looks like.  I have barely had time to take pictures, let alone post them!  Sorry for the delay.  Not much looks different on the outside.  From now on, the major changes will be on the inside... until the roof goes on.

End view


Front view

Do you notice that there are bars in the lower front windows?  Window frames are going in -- with security bars built into them.

Looking out the window on the end wall facing the green door in the wall between the duplex and RFIS
When you enter the front door, and turn around, this is what you see -- the door you came through on the left and the stairway up to the bedrooms on upper level at the right.

Front entrance (left) and inside stairway (right)

Pivot left to enter an office.  The view out the office window is very peaceful.  The veranda is out the right (front of the house) window.

Office windows - view to the veranda (right) and the forest (left)

Then from that entrance/stairway point, turn around, as if you're continuing on from the entrance, and you come to the living room / dining room area.

Looking out the back corner of the building through living room windows

Now pivot again left and you can look into the kitchen, through a common room, shared with the other side of the duplex, through the kitchen, dining room and living room through the windows of the other side of the duplex!

Kitchen - see the drain pipe under the window?

I know, right now it looks like just grey concrete and mess -- which it is, but it is begining to take shape!



Wednesday, February 20, 2013

Feb. 15 Duplex 2nd Floor

Mid-way through February, and the upstairs of the duplex is turning into bedrooms, a bathroom and a storeroom.

Duplex, as seen from the RFIS side of the wall, rises yet higher.
The pile of dirt has to do with another project Ron is working on at school.

Mid-way through February, and the upstairs of the duplex is turning into bedrooms, a bathroom and a storeroom.


Climb up those stairs and you're on the veranda, with access to both sides of the duplex.


Enter that door, go up a set of stairs inside, and check out the bedrooms...
Inside 1 bedroom, looking out the door to the hall.  Notice lower left corner, Ron's signature clothes  chute!

And another bedroom has windows looking toward the door to RFIS...

Down below the living space, in between storage containers, window frames wait for installation

Another view of the duplex as of Feb. 15.  From here you can see that they're getting the tops of the walls ready to finish off and attach the roof!


Sunday, February 3, 2013

31 January 2013 - Top Level Walls Begun

It's the last day of the month.  The Running Club at Rain Forest International School have left for their 4 day trip hiking up Mount Cameroon.  And this is what the duplex looks like - from the RFIS side of the wall.

Duplex 2nd story walls peeking over the RFIS wall

Inside the gate, you see that stairs have been cemented in -- just inside the gate as well as along the side of the duplex.
New stairs (bottom) and new stairs up to the main level (middle)
The ramp is still in place for easy access to the upper floors.


Go around to the right of the ramp and see what it looks like below decks.  In the picture below, along the right side you see the last container installed.  The area to the left was supposed to be the 4th container - but it's just bigger space now.  And the space is getting used already to store furniture and appliances we're moving out of the duplex behind our house.
Storage area below the duplex is already being put to good use.


Wednesday, January 23, 2013

Jan. 22, 2013: Duplex Top Floor Pumped Up!

The concrete pump truck came again!  This time it came to pump the final floor on the duplex.
Here's what it looked like with the walls up on the first floor.  I know, it's really high for a first floor, but remember, there are storage containers at the very bottom ground level.

Top floor is prepared to receive concrete.  Stairway also ready.

Prepared floor as seen from the inside stairway.

The pump truck installed itself on the RFIS side of the wall, and extended the boom over the wall so the concrete would land on the upper floor of the duplex.


Concrete was pumped over the wall and onto the floor

About 4 truckloads in about 4 hours and the floor was nearly done.


Smooth it out -- the holes (right) are the inside stairways for each side of the duplex.
When the last truck had pumped its load, it was clear that we needed just a little bit more.  So they guys had to mix up about 5 sacs of cement to finish the job.
Not quite enough concrete in the truck to finish the job
Before leaving, the pump truck dumped what was in its system, like a big elephant plop on the ground.  The guys wheeled it by wheel barrel over to the duplex -- so glad they didn't have to do the whole floor that way!

Thursday, December 13, 2012

December 13 Floor Poured in Duplex Side 2

The cement truck came again today -- this time to pour the rest of the first floor of the duplex.


Cenemt truck backs down to the duplex to deliver the last load.

Just 2 years ago this road was a foot path in the forest.


January 2011 Ron exploring the property with our architect friend Mark Post who drew up the plans for the hostel and duplex.


Looking back from the duplex toward that road, you see the men carting cement by the wheelbarrel full from the cement truck up the ramp to the 1st floor of the duplex.  This was the final load.


1st floor as seen from the first floor -- notice UBAC Hostel top left


And did you ever wonder what it looked like below this level?  Well, a forest of supports holding up the floor (or ceiling, as it is below)


It feels like a rainforest underneath the floor they're pouring -- water dripping between the boards amongst the support trees.

On the way out, back to school, I saw Emmanuel.  He used to work as our day guard at the house we now live in.  But he is a mason who has helped build other structures in the missionary community.  So we decided his talents were better put to use on the construction projects.


Emmanuel working on rebar supports
Take one last look from the door in the wall to RFIS.  See the man in the red shirt?  That's about where I was standing when I took the pics of the floor being poured... if that helps with perspective.

Pouring the first floor 2nd 1/2 of the duplex
Praising God for progress so far.  Praying it will be done and ready for us to move in before June 2013.

Friday, December 7, 2012

6 Dec. Preparing More Floor

Yesterday was picture day at RFIS.  We went to a grassy area of the campus with nice tree background.

Lining students up for an all school picture

While I waited for my turn at individual pictures, I made a quick trip through the door in the wall to check out the progress on the duplex.

The floor to the 2nd side of the duplex is being prepared.

All those sticks on the right will be used to support the ceiling (floor)