In just a week students will be arriving for the start of the 2012-13 school year . While the Carlsons have moved in to the hostel, and it's mostly ready, there are many loose ends remaining before it's really ready to receive students.
Please pray with us for:
* Good health for everyone.
* Electricity to function well throughout the hostel
* Sinks, toilets, showers etc. all function well without leaks - such a challenge in a new place.
* Completion and installation of all shower rods & curtains, window curtains and rods, towel racks, toilet tissue holders
* Safe travel to Yaounde for all students coming to live in UBAC Hostel
* Three of the students who are new to the hostel, new to RFIS
* Positive family atmosphere in the hostel among students -- our 12 students include 4 Carlsons, 5 whose parents serve in Central African Republic, and 3 whose parents serve in Gabon.
* Special grace for Karen Carlson who is teaching one class at RFIS in addition to learning the ropes as hostel mom.
Sunday, July 29, 2012

July 18 - Getting Settled In
July 18 was Carlson's first night to stay in the hostel. Karen had been busy sewing new curtains for every room; Dan, making curtain rods. The day was spent putting beds together (finding all the matching parts for each bed), finding linens and making the beds, and moving personal items as well as kitchen stuff from CMF where they'd been staying over to UBAC. Here's how that day looked. |
| Karen puts finishing touches on one of MANY new curtains |
 |
| An example of the beautiful curtains specially made for the new hostel |
 |
| Newly re-finished dining table - like new! |
 |
| This beautiful cabinet used to hold tupperware and kitchen items (with masking tape labels on the drawers). Now re-finished, it stands in the space between the front entry and the inside stairway for a new purpose. |
The 2 fridges and small freezer were cleaned well and moved into position in the new kitchen. It took a few days to figure out why plugging all 3 in at once tripped breakers -- just one of the many glitches to work out in a newly constructed building.
 |
| Fridges and freezer in the new kitchen |
Meanwhile, downstairs on the bottom level, tile was being laid - the final stage in tiling. "But you said the tile was all done!" you may say. True, we weren't planning to tile the bottom floor just yet, but oh well, sometimes the left hand doesn't know what the right hand was thinking and at least it'll all be done!
 |
| The last place to tile: recreation and laundry rooms on the bottom floor |
And outside, landscaping continues. Along the front of the house a retaining wall is built - made from cement blocks that one of the masons had been making for several weeks right here on our property. No Lowes or Home Depot here to buy them ready-made.
 |
| Retaining walls to the left and in front of the front entrance |
 |
| Fabrication of cement block for construction and landscaping |
Sunday, July 22, 2012
July 1-10 The New Hostel Parents Are Here !
July 1 we were pleased to welcome Dan and Karen Carlson, this year's UBAC Hostel parents! And they set off right away learning everything possible from last year's parents Scott & Lee Pyles.
First day, a tour of their home-to-be.
Take a closer look at the front entrance.

So up we went to the top floor kids bedrooms, and out to the big veranda that you see from the entrance gate.
When they look over the side, toward the front door, this is what they see:
At the other end of the upper veranda, Ron shows Dan around the hostel.

And when they go to the end of the veranda and look back along the back side of the building, this is what they see:
Inside, the bathrooms are getting done - sinks, showers, toilets are in with tile around. Work still to be done on the cabinets.

The sink cabinet is done in the hostel parent's bathroom.
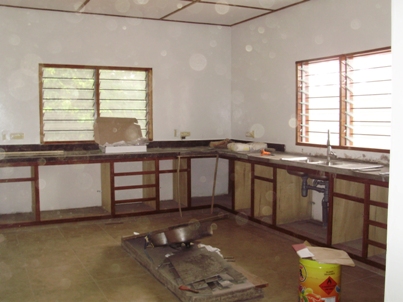
The cabinets are going in the kitchen. Tile on the counter top, kitchen sink, but the island isn't yet begun.

One of the bedrooms - nice big rooms, with veranda.
Carlsons quickly put their children to work - stripping and revarnishing furniture.
The Carlson family have been living in the CMF Hostel since thier arrival in Yaounde 3 weeks ago. Tomorrow they plan to move over to the UBAC Hostel and finish getting it ready for students while living in it. Please pray that all the little things get completed before students arrive Aug. 4-6.
First day, a tour of their home-to-be.
 |
| Glass and screens going in, front steps done |

So up we went to the top floor kids bedrooms, and out to the big veranda that you see from the entrance gate.
 |
| Lee shows Karen the upper veranda off the girls bedroom |
 |
| View from upper veranda of front steps, drainage ditch going in along the future road between hostels, and CMF Hostel. |

And when they go to the end of the veranda and look back along the back side of the building, this is what they see:
 |
| The wall that separates the hostel from RFIS, and a view of Stoker's porch below, and hostel living room veranda above. |

The sink cabinet is done in the hostel parent's bathroom.
 |
| Mirror, mirror on the wall, who are the coolest hostel parents of all? |
One of the bedrooms - nice big rooms, with veranda.
 |
| Bedroom opens out to the veranda |
Carlsons quickly put their children to work - stripping and revarnishing furniture.
 |
| Sanding the dining table |
Friday, June 29, 2012
June 29 Moving IN !
I got to the new hostel just in time this morning to see what in the world Lee has been doing with all those truck loads and van loads of stuff from the old hostel. Here's the last van load.
Now that the rooms are painted and there are lockable doors installed, some of it ended up in the laundry room.

Some of it went in the store room down the hall from the laundry room.

Some of it went in bedrooms - the ones that had doors.

Some just ended up in the middle of the living room, along with boxes of tile and the new unfinished doors. Do you know how many doors were ordered for the hostel?

And the old well worn and weathered veranda furniture ended up ... you guessed it, on the veranda!

And what a lot of activity was happening today. The place was abuzz with welding, pounding of nails, sawing of wood, and tapping of tile.
In this bathroom (lower level of bedrooms) the cabinet around the sink is started.

More carpentry work is being done in the kitchen. Lee and I had fun designing the cabinet for the island, including space for under the counter trash :p
Outside, the railing on the front steps was being welded - with bright flashes, sparks, snaps and crackles.

Painters are so close to being finished, they had just 1 or 2 rooms to complete. Under the eaves is even done - a nice rich red/brown to match the gutters.
Masonry continues as the front stair landing sets and preparations are being made for the lower set of stairs.

Masons are also busy putting in 2 septic tanks. This one below the front steps, and another one straight out from the back door.

Meanwhile this guy is busy over at RFIS mixing concrete to make blocks for construction and more for landscaping.

Ok, so we can't really say we're "moved in" but stuff is moved and it is inside. Now we can't wait to welcome the next hostel parents, Dan & Karen Carlson who fly in to Yaounde with their family in 2 days!

 |
| "Take it all inside, boys!" |

Some of it went in the store room down the hall from the laundry room.

Some of it went in bedrooms - the ones that had doors.

Some just ended up in the middle of the living room, along with boxes of tile and the new unfinished doors. Do you know how many doors were ordered for the hostel?

And the old well worn and weathered veranda furniture ended up ... you guessed it, on the veranda!

And what a lot of activity was happening today. The place was abuzz with welding, pounding of nails, sawing of wood, and tapping of tile.
 |
| Tile on the inside stairway |
 |
| Tile edging in the bedrooms and hallway |
 |
| Tile done in some of the bathrooms - nice shower stall |
In this bathroom (lower level of bedrooms) the cabinet around the sink is started.

More carpentry work is being done in the kitchen. Lee and I had fun designing the cabinet for the island, including space for under the counter trash :p
 |
| Fridge (right) must wait till the kitchen's done before getting "moved in" |

Painters are so close to being finished, they had just 1 or 2 rooms to complete. Under the eaves is even done - a nice rich red/brown to match the gutters.
 |
| Painting at dizzying heights! |

Masons are also busy putting in 2 septic tanks. This one below the front steps, and another one straight out from the back door.

Meanwhile this guy is busy over at RFIS mixing concrete to make blocks for construction and more for landscaping.

Ok, so we can't really say we're "moved in" but stuff is moved and it is inside. Now we can't wait to welcome the next hostel parents, Dan & Karen Carlson who fly in to Yaounde with their family in 2 days!

Thursday, June 28, 2012
June 28 Moving Day!
I went up to the UBAC Hostel today. Students are all gone. Scott & Lee Pyles have been very busy packing everything up. From outside the gate it looks normal...
But the pets know something's up.
After about 3 or 4 truck loads, the empty rooms echoed. How many evening devotions were shared in this room over the past 9 years? How many movies were shown on that wall? How many hostel brothers and sisters were encouraged in their faith, shared tears and laughter here?
And how many meals were shared in this room over the years? How many birthday candles were blown out? How many pizzas served? This dining room has known hours of fun, food and fellowship.
And the kitchen where so many students learned to work together on dish teams. How many rears were snapped by dish towels in this room? How many yummy dishes were created here? How many batches of cookies made?
Everything was loaded into a rented truck and the hostel van for several (I believe 6 was the final count) trips to the new hostel.
We owe a debt of gratitude to Scott and Lee for all the hours they put into this move. Ron and I know that if they were not here, this job would have fallen to us. THANK YOU Uncle Scott & Aunt Lee!
Tune in again tomorrow to see what in the world Lee did with 6 truck loads and 6 van loads of furniture, linens, boxes, barrels, pillows... at the new hostel... which isn't really done yet.
 |
| UBAC Hostel (aka "The Red Barn") since 2003 |
 |
| DD and Kojak were wondering about the flurry of activity today |
After about 3 or 4 truck loads, the empty rooms echoed. How many evening devotions were shared in this room over the past 9 years? How many movies were shown on that wall? How many hostel brothers and sisters were encouraged in their faith, shared tears and laughter here?
 |
| The last of the living room furniture to go |
 |
| The dining room with only the veranda furniture, waiting for the last truck load. |
 |
| Kitchen is nearly empty. |
 |
| Scott and the guys load up the moving van. |
 |
| Loaded and ready to go! |
Tuesday, June 26, 2012
Phil - Good-bye and Thank You!
 |
| Danny, Suzanne and Phil ready to climb Mt. Cameroon |
Phil and Suzanne came to Yaounde last August with their son Danny to spend a year serving at Rain Forest International School. Suzanne taught French and supervised the Running Club. Phil, alum of the original UBAC in Congo, worked on the hostel construction. They both led the Running Club's climb up Mt. Cameroon.

Phil was there for the ground breaking at the very start of the hostel construction. Most days he was out there with the construction team. He did a lot behind the scenes: shopping for supplies and equipment, arranging for the concrete pump to come. He worked alongside Johanas the foreman, quietly serving and taking a huge load of responsibility off Ron's shoulders for the year.
 |
| Ron and Phil talking things over |

Their time in Cameroon has come to an end (for now at least). They've flown back to the USA. So "au revoir Phil, Suzanne et Danny" and thank you for all you have done this year for the hostel and for the students. Have a nice break and may the Lord bless whatever he has in store for you next.
Sunday, June 24, 2012
June 24 - Tile Floors
It's been my habit to go out to the hostel construction on Thursdays when I'm at RFIS to facilitate a small group after school. But the last small group we had was June 7. I went out again once the 14th I think, but camera batteries were dead, so no pics. Besides, there really wasn't much new to report then.
In the past week the tile has been going in on the floors, and rooms are being painted, so I just had to go see it! Today (Sunday) we went out in the afternoon to see how it looks now. Here's what I saw...
Let's take a closer look at those stairs to the front entrance...
Railing is up, 1 set of stairs done. Another set of stairs will continue down in this direction, and another set will turn back toward the right to a parking area about where those drain pipes are. The drain pipes are coming out of the mud room to the right of the front entrance. Until those steps are all done, it's still too hard to use that entrance. So let's go around the corner to see Stoker's apartment.
From left to right there's the lower level entrance to a game room (see below). Then there's the main entrance to the lower apartment where Stokers have already begun moving their stuff in where it'll be stored during their year of home assignment. So the apartment is locked now. Notice there is glass in the windows! And on the right are the upper and lower verandas with lights and painted ceiling.
Now let's go in that door on the left. I haven't been in there much to take pics as there's a saw in there, and the workers are usually busy in there. Besides there's been a big pile of sand in one corner. So it hasn't looked this good before ...
To the left front is a game room. The room behind it is where the washing machines will go. See the clothes chute in the ceiling? That comes down from the mud room bathroom. Then to the right is a hallway to a store room on the left just before the main stairs up to the lower bedroom level.
The bedrooms on the lower level have been painted and are partly tiled. On each floor of bedrooms there are 3 dorm rooms and 1 study. One of the "studies" will be for doing homework. The other one could be a guest room for visiting parents, or be a lounge for quiet comfey reading, or a sewing / craft / hobby room. We'll see what the hostel residents decide to do this fall.
Continue up to the upper level of bedrooms. This is the bedroom on the top level with those windows facing the RFIS wall. To the left there's a veranda. Due to scaffolding and plastering on the stairway I am not usually up on that floor, so I forgot to take a pic of the veranda. Next time.
Between bedrooms there's a hallway with a bathroom off it, but it doesn't look like much yet - just a room with holes in the floor. And there's a door to the stairway landing. Looking down the stairs from that landing you see the great room (living/dining room)...
Door at the left is to the veranda. Next one is the hostel parents bedroom. Door at the right is the office. Not seen but further to the right is the kitchen door. Notice the railing is done and painted. Go downstairs, turn left and turn to look at the room.
So there's the office door at the left, kitchen door, the dark square in the wall is where the laundry chute is (access from the dining room and from the bathroom on the other side of the wall), Ron, and then the front entrance/mud room.
Inside to the right there's a big closet, then a bathroom and a door from the bathroom to the office on the other side of it.
Ok, I see that I failed to get a picture of the tiled kitchen. It's the same tile as the living/dining room (or "great room"). Cabinets are being made now.
See? I told you there had been big changes - visible changes since my last post. And all this tile has gone in just in the last few days.
In the past week the tile has been going in on the floors, and rooms are being painted, so I just had to go see it! Today (Sunday) we went out in the afternoon to see how it looks now. Here's what I saw...
 |
| Outside walls almost all plastered (still some work left on the posts); front stairs begun. |
 |
| Front door entrance up close |
 |
| Scott Pyles and Ron looking over the building. |
Now let's go in that door on the left. I haven't been in there much to take pics as there's a saw in there, and the workers are usually busy in there. Besides there's been a big pile of sand in one corner. So it hasn't looked this good before ...
 |
| Game room, utility room and hallway - bottom level |
 |
| lower level bedroom or study |
Continue up to the upper level of bedrooms. This is the bedroom on the top level with those windows facing the RFIS wall. To the left there's a veranda. Due to scaffolding and plastering on the stairway I am not usually up on that floor, so I forgot to take a pic of the veranda. Next time.
 |
| Upper level bedroom with tile mostly done |
 |
| Living room / dining room (to the right of the pole) |
 |
| Tiled floor! Light fixtures are in too. |
 |
| Veranda off the great room and master bedroom - tiled! |
 |
| Master (hostel parents) bedroom tiled. |
Ok, I see that I failed to get a picture of the tiled kitchen. It's the same tile as the living/dining room (or "great room"). Cabinets are being made now.
See? I told you there had been big changes - visible changes since my last post. And all this tile has gone in just in the last few days.
Subscribe to:
Posts (Atom)