Thursday, May 30, 2013

May 21 Base for Cabinets

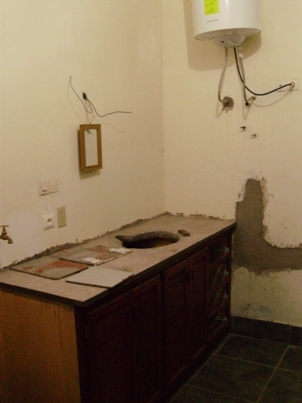
Next we're working on plans for the kitchen and bathroom cabinets.  So, a base was made to put the cabinets on.  Ron has been drawing cabinets, wisely consulting me about what style and sizes of cupboards I'd like in the kitchen and in the bathroom.

This part of the kitchen will be much like the Stoker's kitchen with stove to the left, cupboards around the corner to a sink under the window, continuing around the corner with a peninsula counter top.

Base for kitchen cabinets poured
Across from the sink unit we'll have a wall of counter space with cupboards below and above.
base for cupboards, space at right for fridge, far right: door to "common room" between the 2 sides of the duplex.  bottom right corner of the picture is the end of the "peninsula" cupboard.
See how drab the concrete walls look?  Well, in the next post all that will change!  The painters have been hired and have been working in the bedrooms, office, stairway, storeroom.  Stay tuned!

May 15 The Doors

26 doors made by Ekwe, a Cameroonian furniture maker known by many in the missionary community for his quality wood working.  3 of the doors are screen doors.  All 26 were delivered to the duplex where the carpenters team of guys planed and installed them.

Stack of doors delivered to the duplex
Installation of store room doors
Office door installed
Main entrance door - and screen door... awaiting the screen.  Notice the wood shavings from being planed.


Sunday, May 12, 2013

10 May 2013 Stoker Apartment

In July Jeff & Carolyn Stoker will plan to be back in Yaounde after their year of Home Assignment in the US.  We're pretty sure their apartment, on the lower level of the UBAC Hostel building, will be ready for them!
Kitchen cupboards being installed in Stoker's apartment
When I went over to take these pictures for Carolyn to view the progress, the carpenter was there, working on the "peninsula" unit at the bottom of the above picture.  As you see, tile has yet to be installed on top of the counters.

Seen from the other side - living / dining room is beyond the the cupboard.
Here are some unique features of the kitchen cupboards...
Corner cupboard awaits a lazy susan shelf.  
Corner drawer with a false front
And the bathroom still needs a sink and tile on the counter top.
Bathroom - needing sink and tile
And the essential fixture is functioning as is the shower :)

Wednesday, May 1, 2013

April 30 Ceiling Panels Upstairs

Plaster nearly complete on the outside of the house - ceiling panels up and painted under the eaves.


The walls on the veranda are getting plastered nice and smooth.

Plastering the veranda

Now that the roof is up, it's time to get the ceiling in the upstairs, bedroom level.  First the wooden slats or "lattes" go up.

Preparing the ceiling for plywood panels

When the ceiling is in it brightens up the room.

Corner bedroom with ceiling panels in place

Another corner bedroom - back to the windows, looking out to the hallway

View of the front of the building with the ceiling panels under the eaves done, upstairs windows screened, upper level plastered, lower level getting completed on the exterior.  This ramp is only in place to aid in getting supplies easily up to the upper levels.  There will be a wall along the veranda when the ramp is no longer needed.


Sunday, April 28, 2013

April 26 Exterior Progressing

The exterior of the house is coming along.  Before putting the roof over the veranda, we had to be sure to complete all exterior work above that roof.  So the wall is plastered and the window frames with security bars are installed, and the screens are in on all the upper level windows in the front.


While scaffolding is up to do plastering on the top level, windows all around the house are getting done on that level.  Inside, we have purchased all that is needed for ceilings on the top level.


And more of the metal work is getting done.  Now there is a railing along the stairs at the door to RFIS.


Next we'll need to start prioritizing purchases and complete just one side - most likely putting tile only in the kitchen and bathroom.  Will have to put in plumbing, sinks, toilets, electrical plugs and switches, light fixtures and light bulbs.  To paint or not to paint?  That is the question   Funds have run out, so we're now only able to continue with advance rent payment from us.. which is not nearly enough!  Look here if you would like to contribute toward the completion of this greatly needed housing for Covenant & Free Church RFIS staff.

Saturday, April 20, 2013

20 April 2013 Roof Over the Veranda

It was Carnival day at Rain Forest International School today, so I took the opportunity to go over and take some pictures now that the roof over the veranda is getting done.


See the framework of the roof over the veranda on the right?

All the upstairs window screens were installed, and the exterior walls on the upper level have been plastered while the scaffolding could be in place.  Once the upper floor work was done, the metal roofing could b nailed in place.

Front view
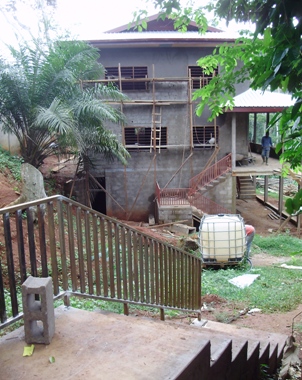
From here, if you turn around and walk up the roadway, you end up at the back of the UBAC Hostel, in Stoker's yard.  And this is what the duplex looks like from Stoker's apartment.

View of the duplex from UBAC Hostel


Saturday, March 30, 2013

29 March 13 Roof

Metal roof blends in with the sky, but it's there on the left; the other side is done
Here's the view from the RFIS side of the wall.  Trusses are in place, and the guys are nailing in the metal roofing!
View from just inside the wall
Besides the roof being completed, the security bars and window frames are in, railing on the stairs, and outside wall getting plastered.
View of the roofing work from the upper floor
While I was looking up at the completed side of the roof, I suddenly got the feeling Doc Oc (from Spiderman 2) was lurking behind one of the walls!
They tell me it's electrical stuff... I still say it looks like Doc Oc
On the veranda level scaffolding is up where the guys are throwing concrete on the outside walls - a splatted layer of concrete that will give the outside plaster layer something to grab on to.
Veranda with stairway railing completed
Now for the challenge questions... How do we screen in this veranda AND keep the mosquitoes from coming up through the stairway?  Any ideas?  Cuz the bottom of these stairs is open to the out of doors.